


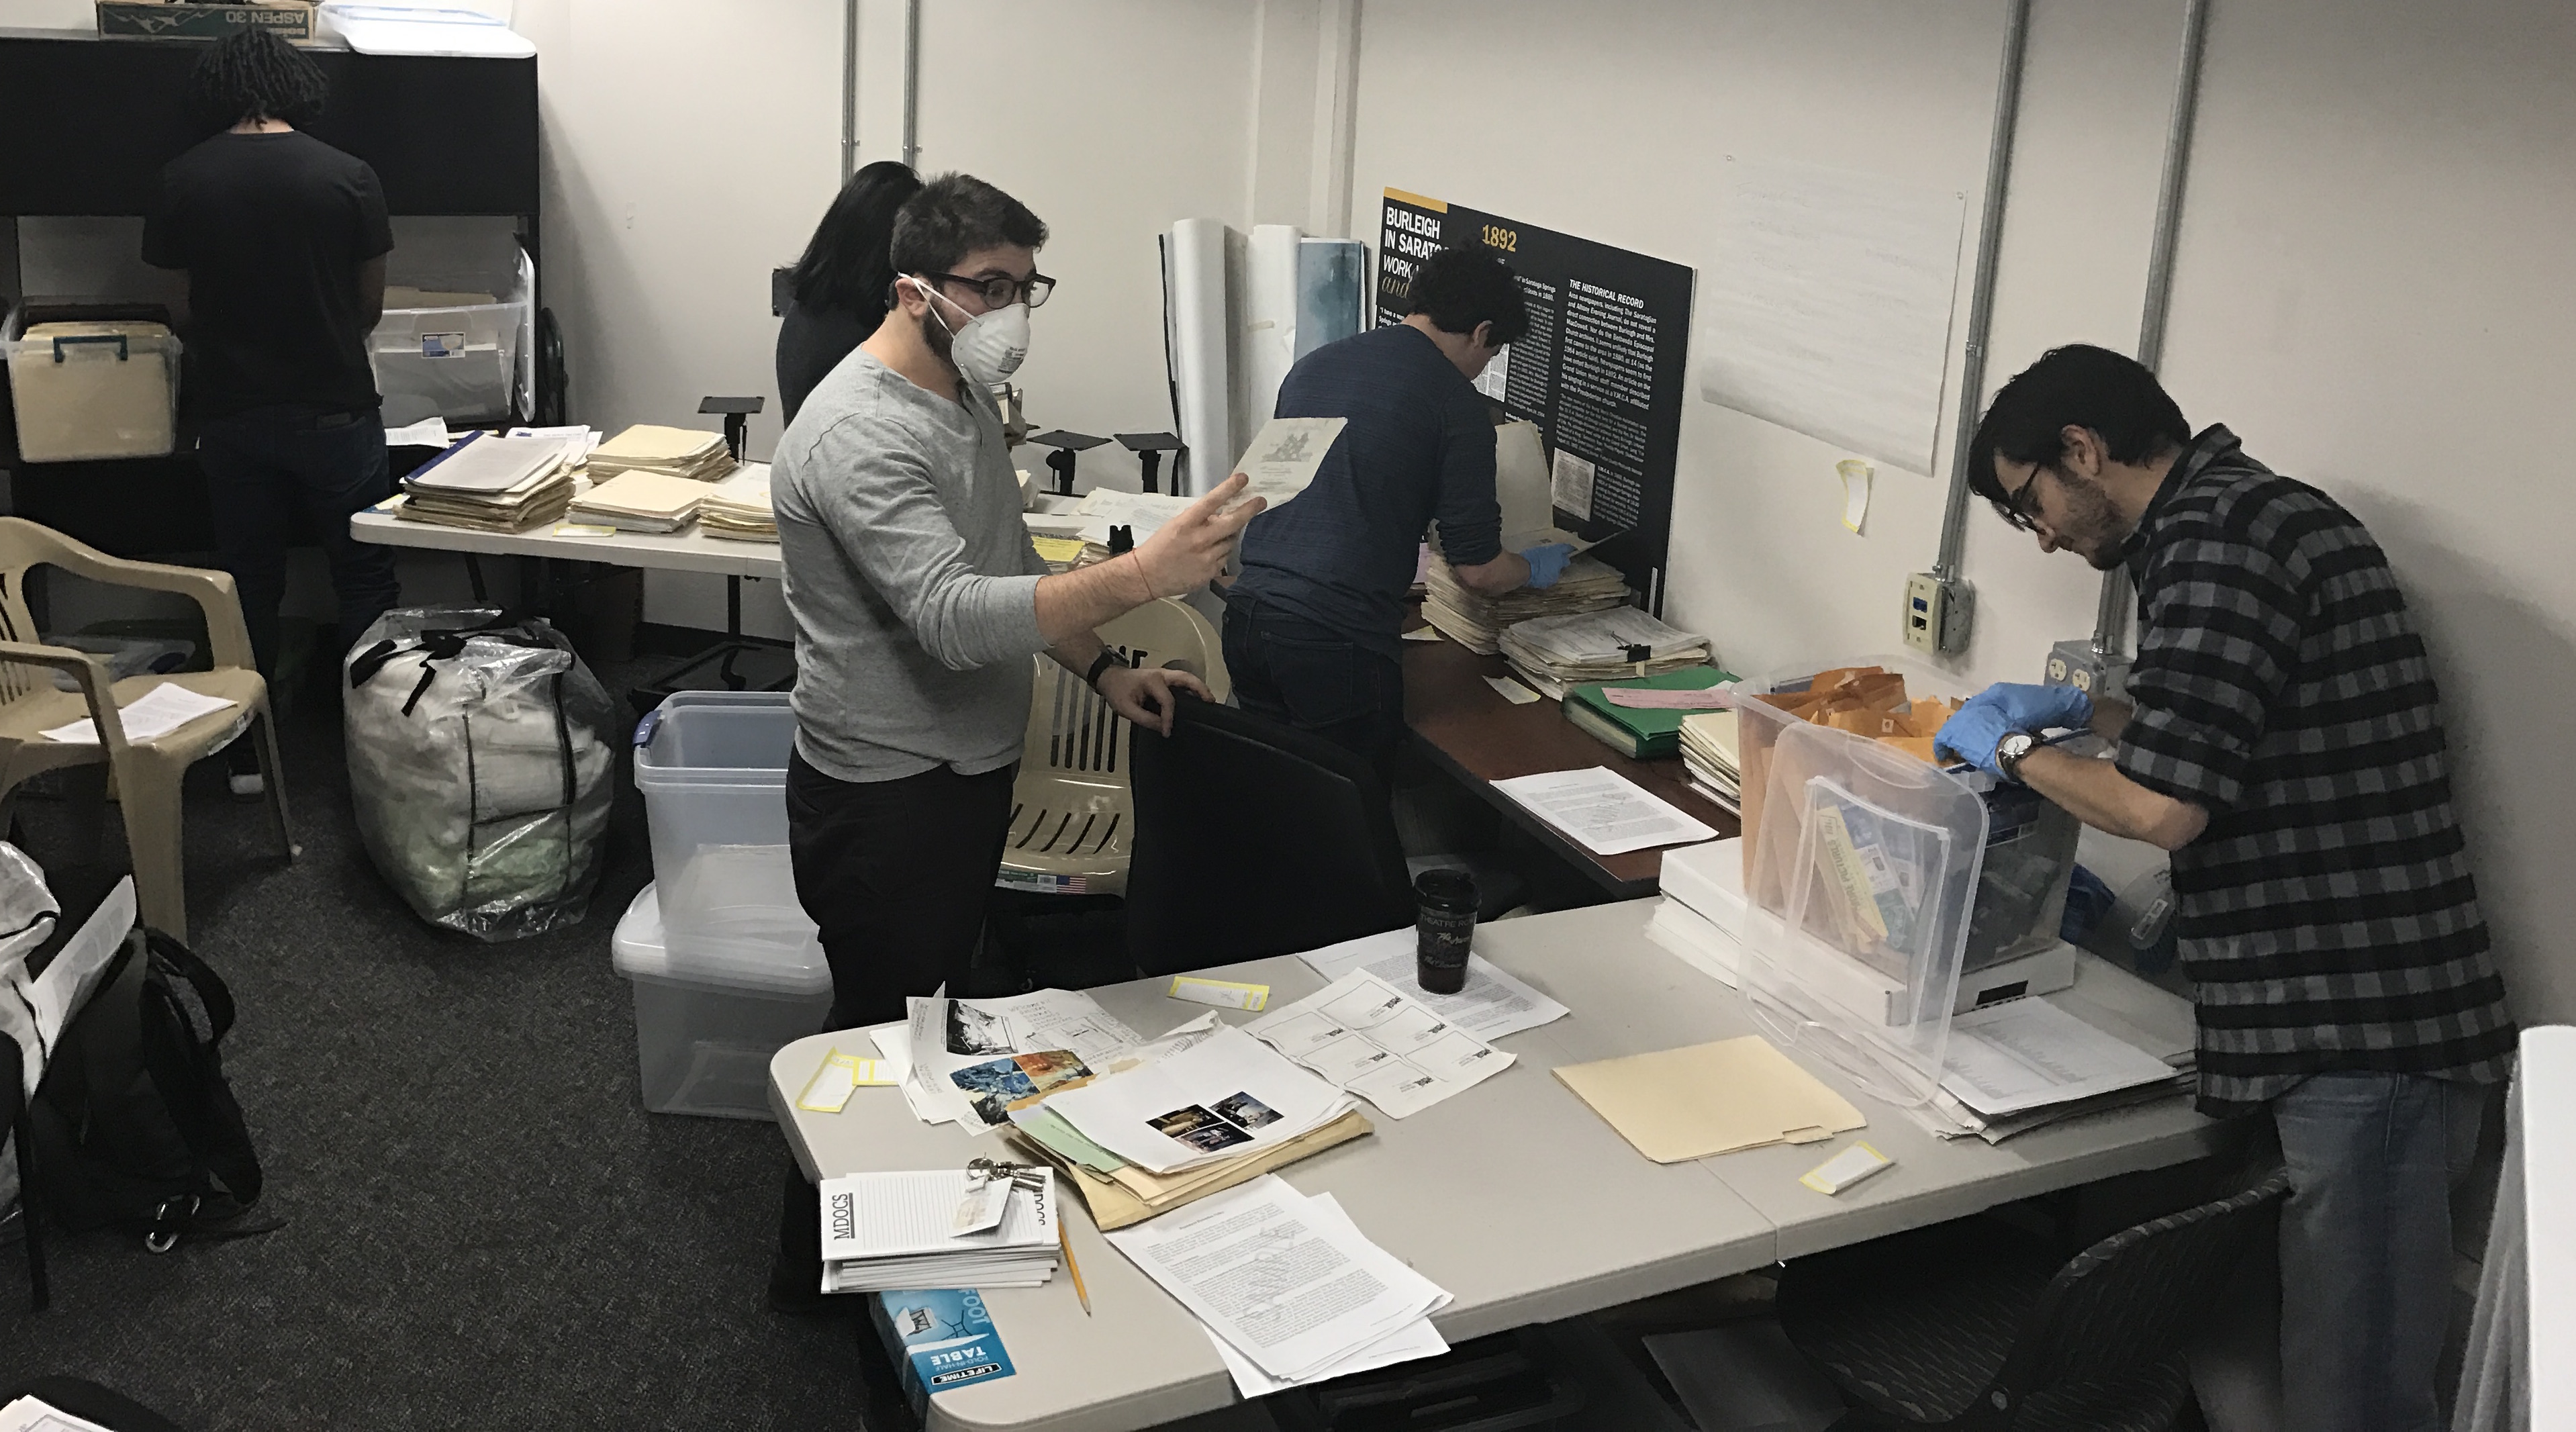
MDOCS Spring 2018 Space Planning
TIMELINE
-
Pre-planning conversation: week of February 26 or March 5
-
NYC field trip: week of March 12
-
Architect visit to Skidmore: week of March 19 or 24
POSSIBLE NYC SITE VISITS:
Express Newark (Rutgers University, Newark): 1. 50,000 square feet (list) 2. visioning plan
International Center for Photography (independent organization)
TYPES OF SPACES TO INCORPORATE
|
Classrooms Media production spaces Media post-production spaces Computer workstations (lab) Equipment cage
|
Faculty and wtaff workspaces Documentarian in residence spaces Communal/community spaces Exhibition/media viewing Archive/collections (project) spaces |
CURRENT SPACES ON CAMPUS
|
MDOCS |
Non-MDOCS |
Saratoga Resources |
|
|
|
KEEPING IN MIND
- Center for Documentary Studies, Duke University: Facilities
- Lawrence Herbert School of Communication, Hofstra University: TV and Production Studios
- MFA Social Documentary Film (NYC): Facilities
- Middlebury Film and Media Cultures (Vermont): Facilities
- Visual and Enviornmental Studies, Harvard University: Facilities

