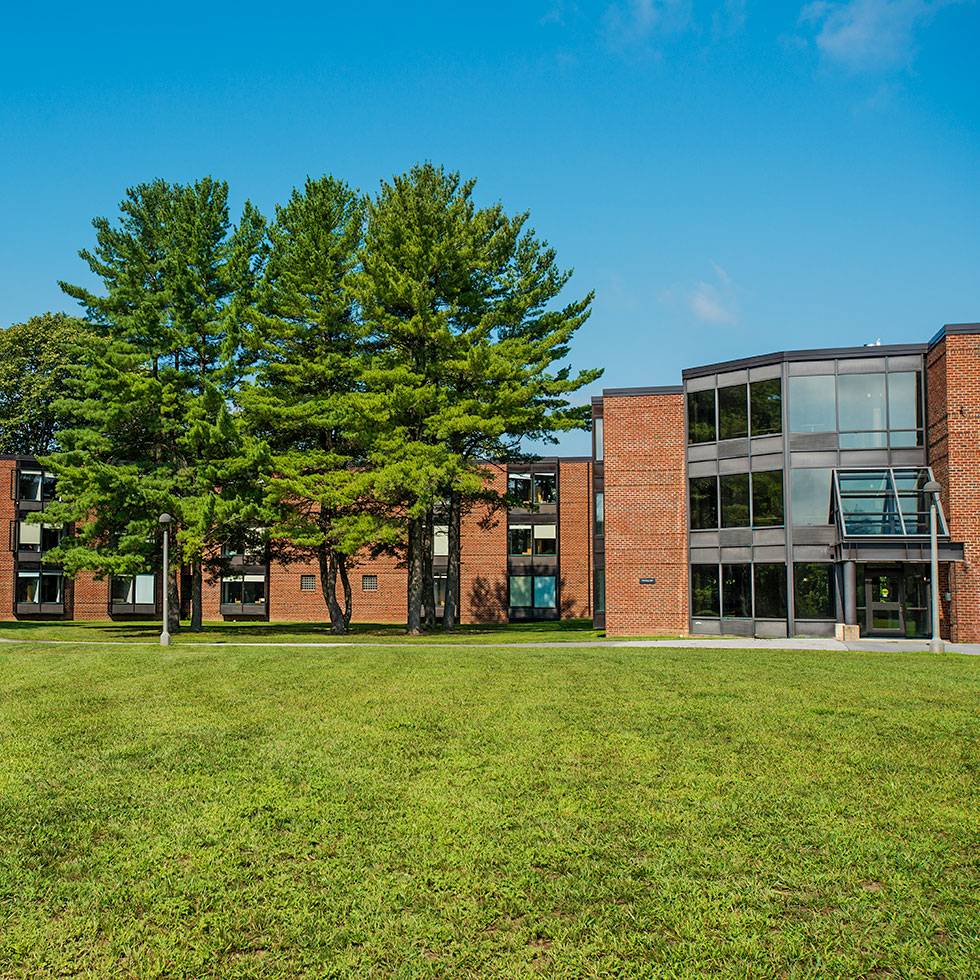
Wiecking Hall

Located in Skidmore's South Quad, Wiecking Hall offers air-conditioned, corridor-style living for students across all class years. Single and double rooms share a common hall bathroom, and kitchenettes on each floor provide a refrigerator, microwave, and sink.

See Wiecking on a map


At a glance
  • Room types: Single and double rooms
  • Residential style: Traditional corridor-style rooms with shared hall bathrooms
  • Who lives here: First-year students, sophomores, juniors, and seniors
  • Location: South Quad
Amenities Furnishings Room Dimensions
  • Air conditioning
  • Kitchenettes: one per floor, each with a refrigerator, microwave, and sink
  • Building lounge: one, with a pool table and TV
  • Floor lounges
  • Fitness equipment: one treadmill and one elliptical
  • Study rooms: #
  • Laundry room: one, with # washers and # dryers
  • Vending machines: #
  • Water-filling stations: #
  • Outdoor bike racks
  • Bicycle storage: basement storage
  • Trash rooms: one per floor
  • Desk: 42.25" × 24.125" × 29.8125"
  • Desktop bookcase: 40" × 12" × 35"
  • Desk chair
  • Dresser: 31.5" × 24.125" × 29.8125"
  • Floor bookcase: 31.5" × 12" × 29.8125"
  • Twin extra-long bed
    • Bed ends are 36" high.
    • Nine height settings are available.
    • Maximum clearance beneath the bed spring is 30".
  • Closet
  • Padded window seat
  • Double rooms (21): 11' 6" × 18' 6"
  • Single rooms (86): 11' 6" × 9' 6"
  • Double-room closets: 54" × 24" × 78"
  • Single-room closets: 54" × 24" × 78

Special interest communities

Wiecking Hall is home to two special interest communities:
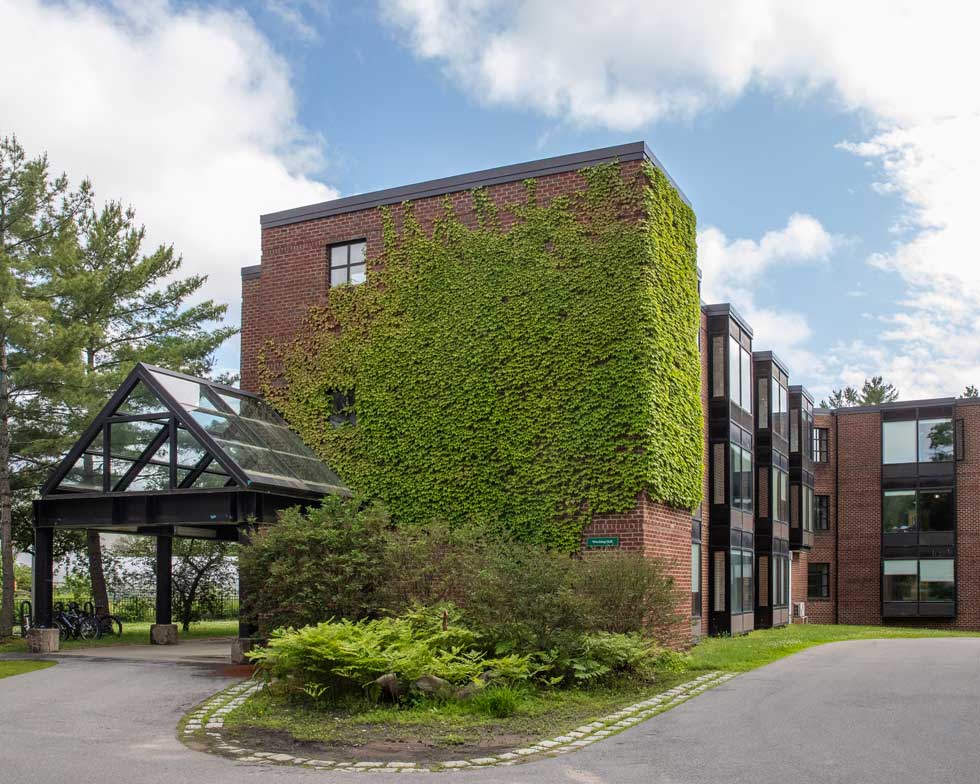
Wiecking Hall
Wiecking Hall
Community garden outside of Wiecking Hall

Contact Residential Life

Office

The Annex
Phone: 518-580-5765
Fax: 518-580-8067

Hours

Monday – Friday
8:30 a.m. – 4:30 p.m.

Email

reslife@skidmore.edu

For emergency situations after hours and on weekends, please call Campus Safety at 518-580-5566.