Skidmore College offers spaces for groups and programs of many sizes, from 10-person meeting rooms and 30-person conference rooms to 200-person auditoriums.

General sessions and presentations

Bring everyone together for the moments that need the whole room. Skidmore’s auditoriums, recital halls, and other presentation spaces can support keynote speakers, lectures, plenary sessions, performances, and large-group programs.
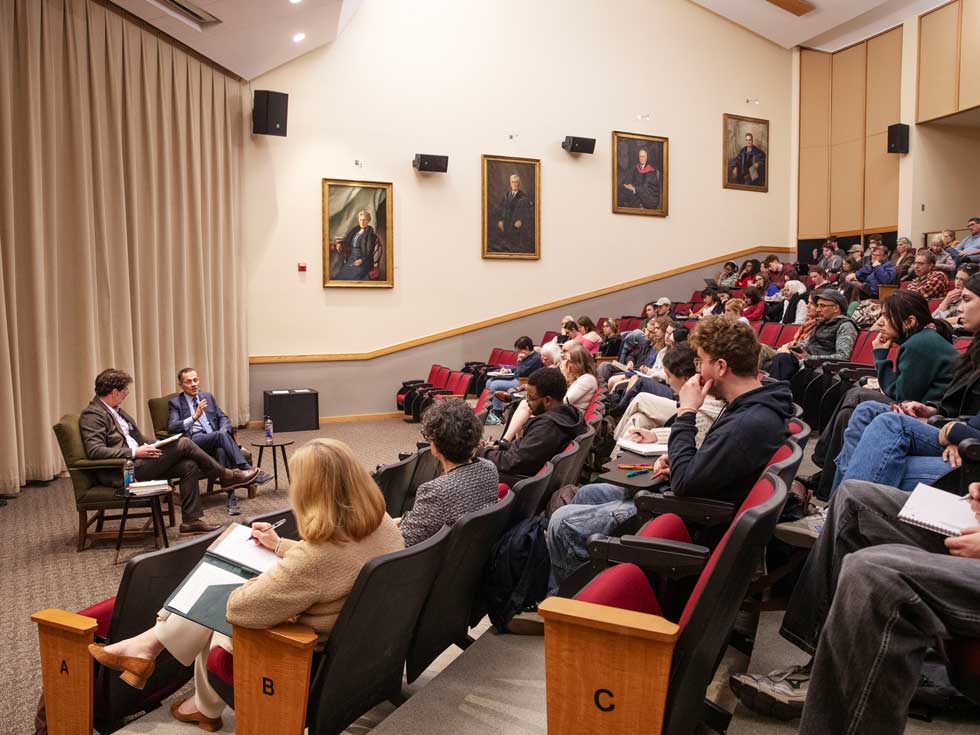
Two speakers sit in conversation before an audience in a tiered auditorium.
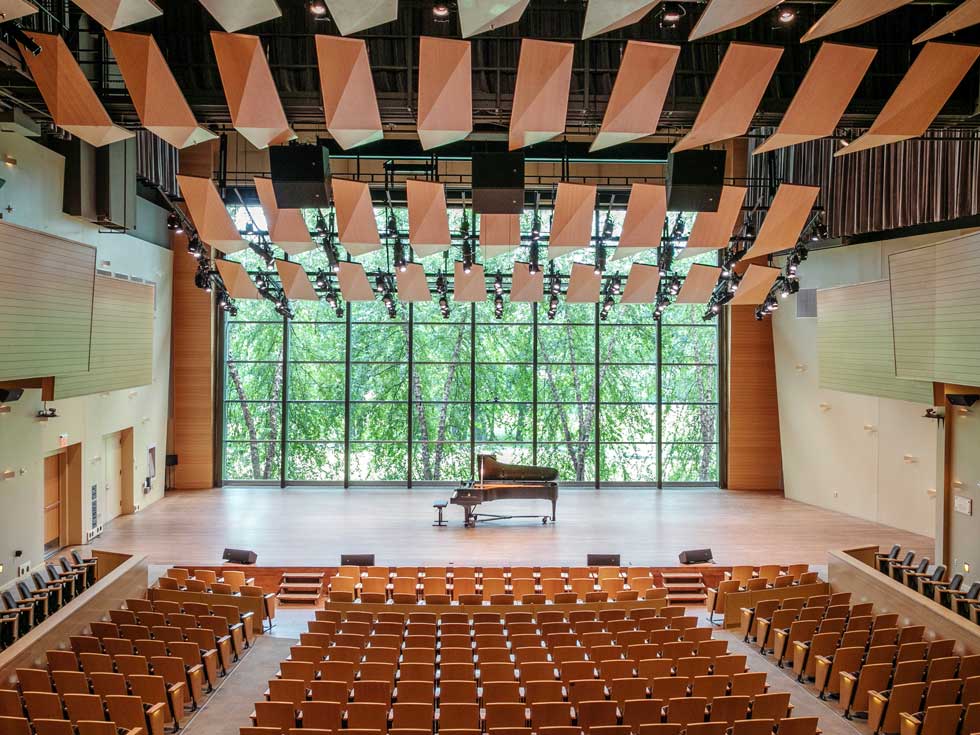
Empty Zankel Music Center concert hall with a grand piano onstage, wood acoustic ceiling panels, and tall windows overlooking trees.
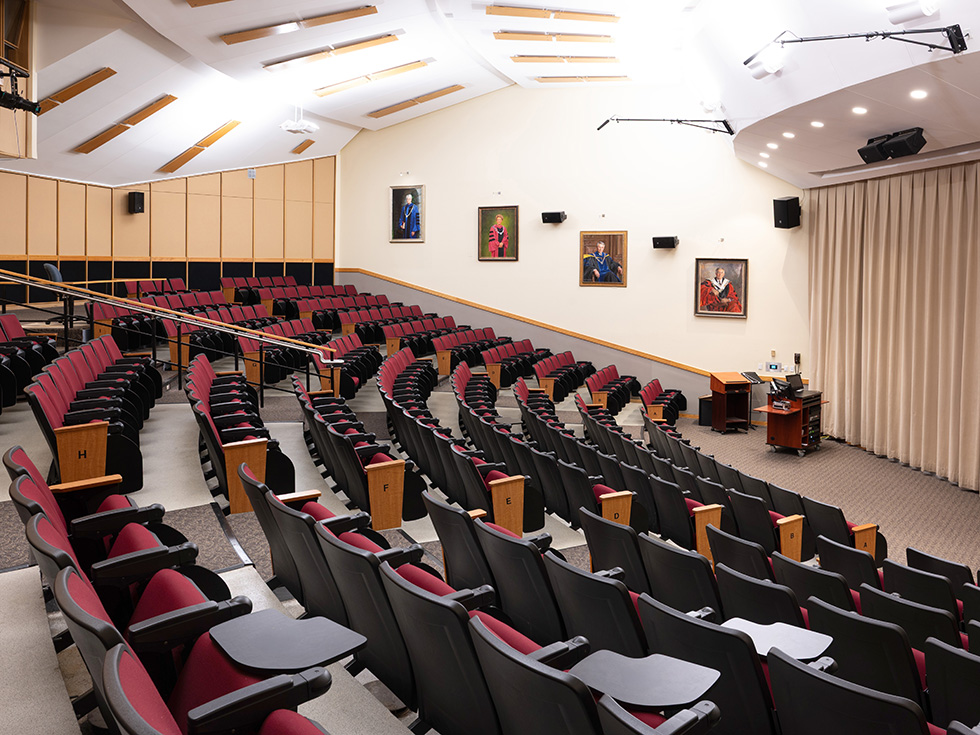
Empty auditorium with curved rows of red seats, writing tablets, framed portraits, and a lecture podium near the stage curtain.
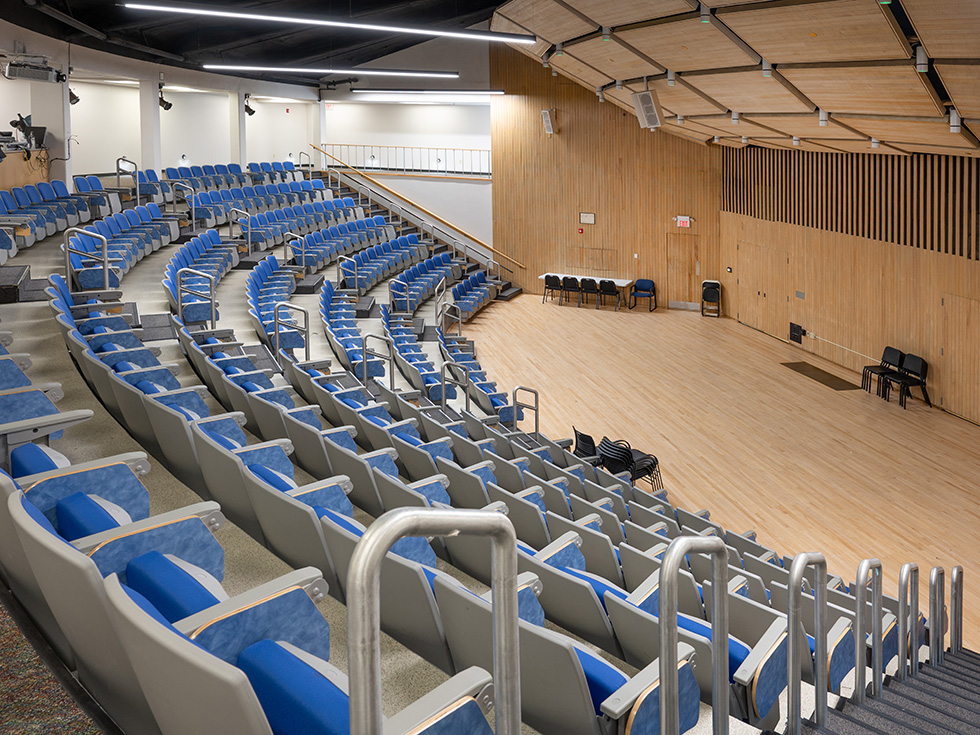
Empty auditorium with rows of blue seats facing a wood-paneled stage and modern acoustic ceiling panels.
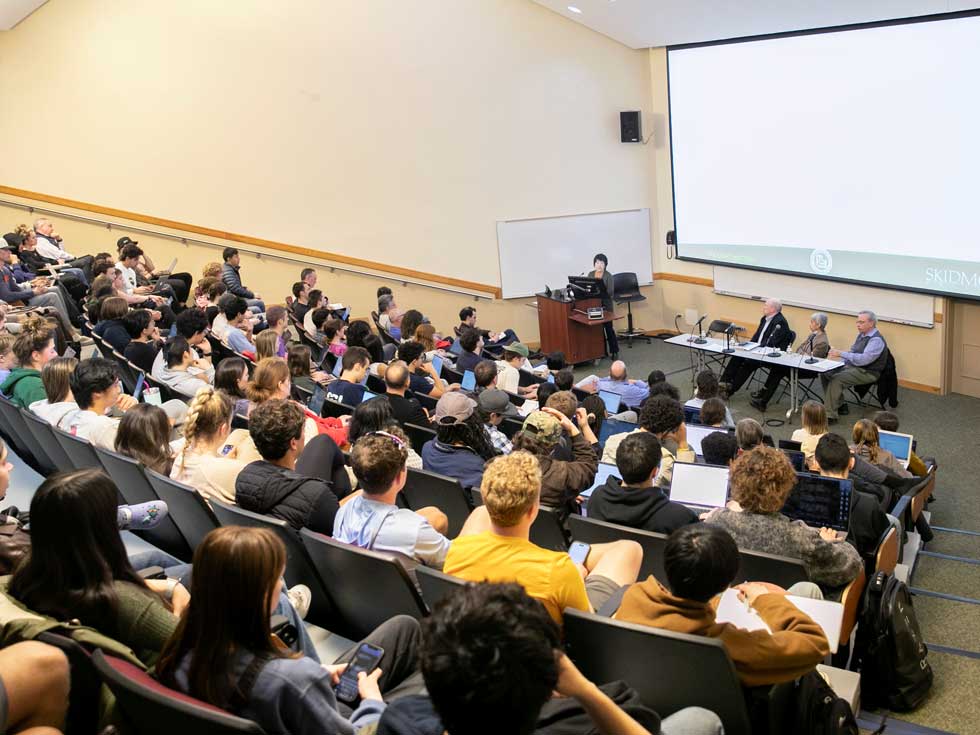
Audience members attend a panel discussion in a large lecture hall with a projection screen at the front.
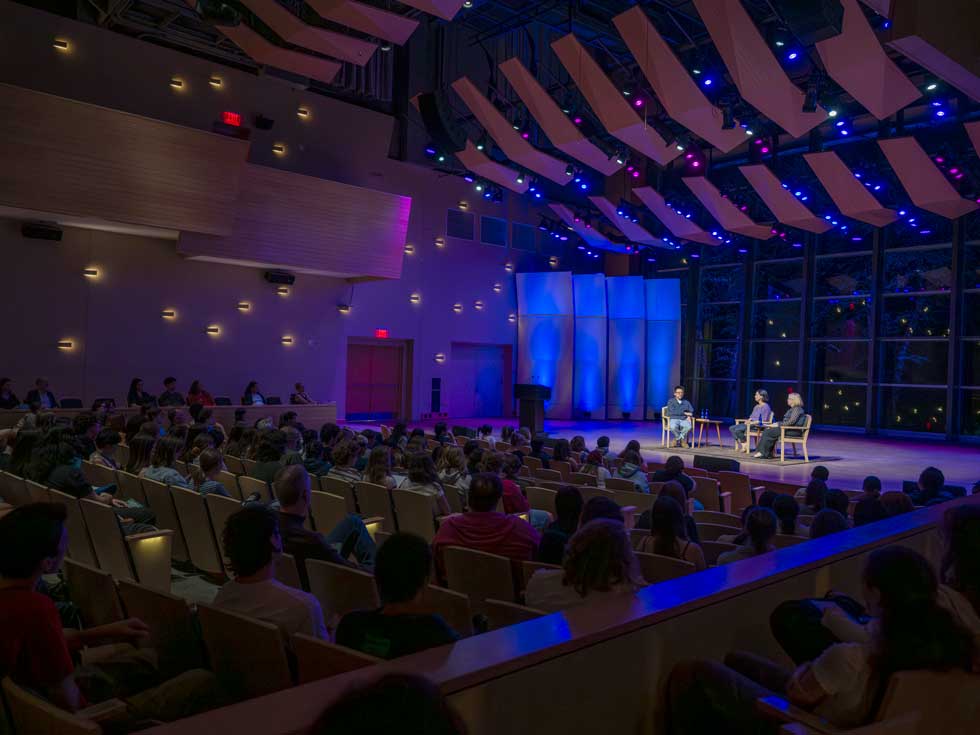
Audience members attend a seated panel discussion inside Zankel Music Center under blue and purple stage lighting.

Breakouts, workshops, and training

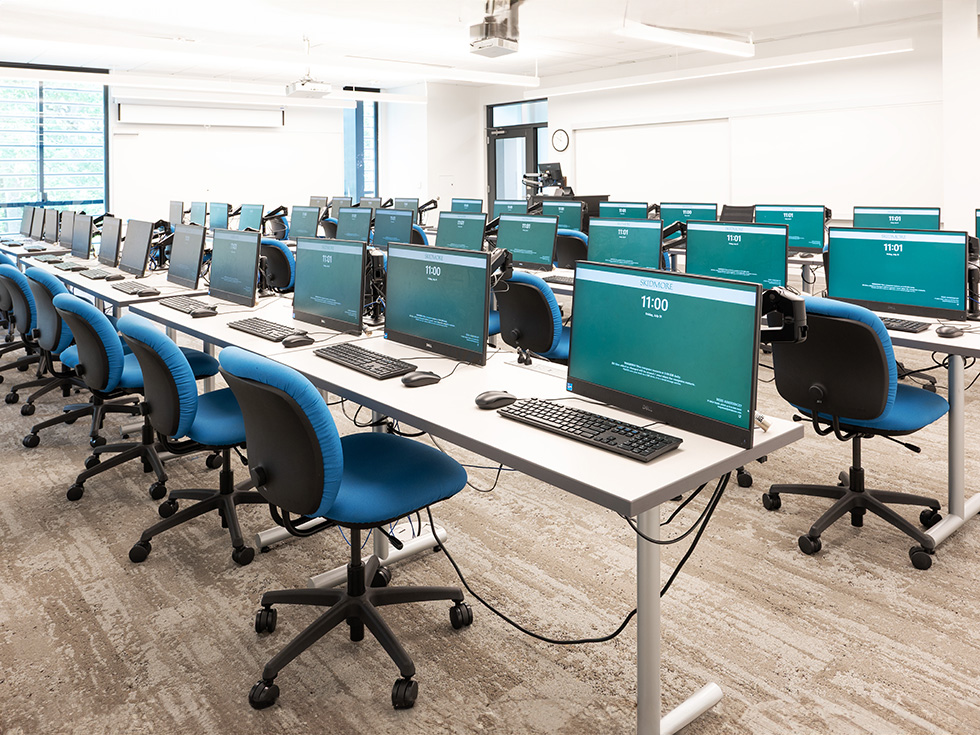
Classrooms, meeting rooms, computer labs, and smaller flexible spaces give you options for breakout sessions, workshops, training, committee meetings, and focused group work.
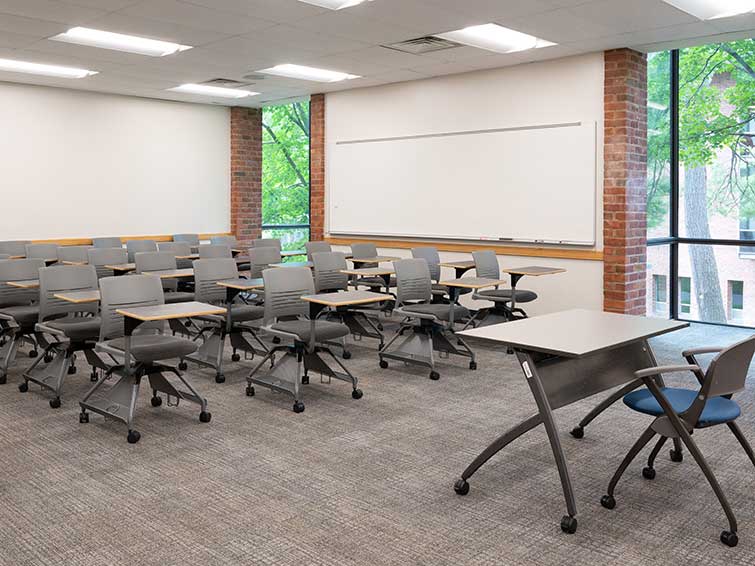
Empty classroom with rows of gray chairs, whiteboards, brick columns, and large windows overlooking trees.
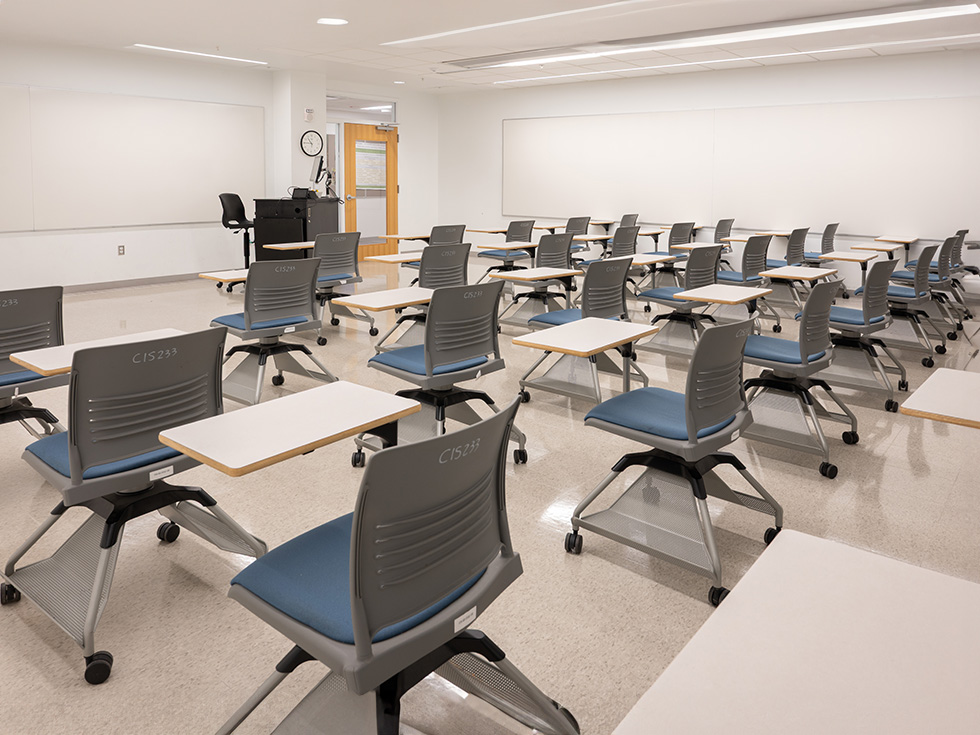
Empty classroom with rows of wheeled chairs, attached desks, whiteboards, and a presentation station.
Placeholder Image
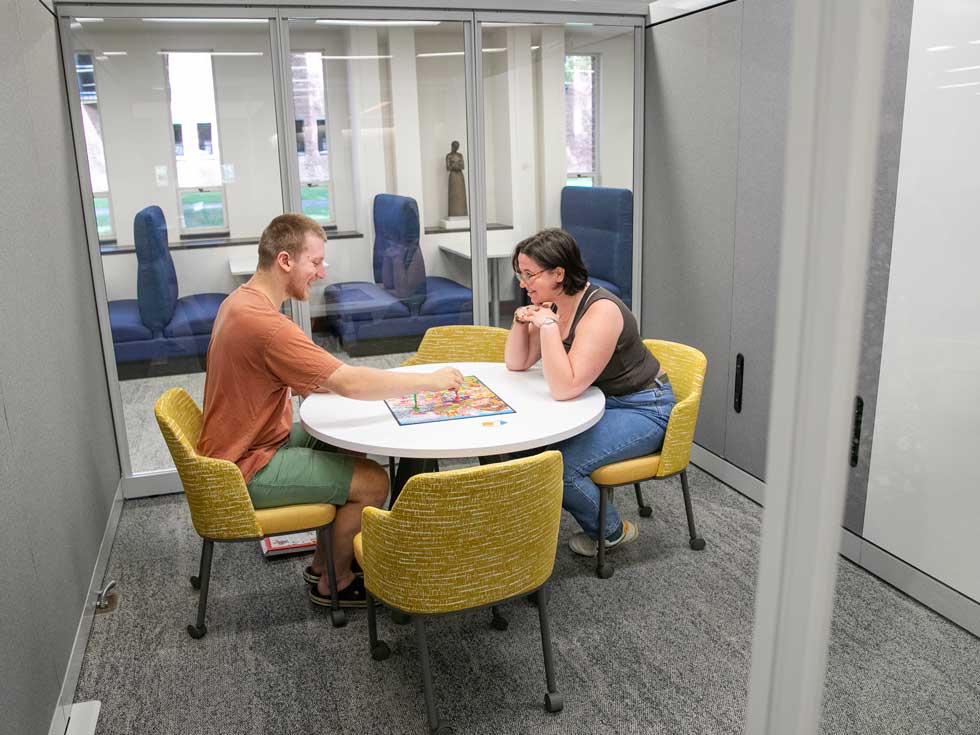
Two people play a board game together in a small glass-walled study room. Library study area: Students study at wooden tables in a bright library reading room with large windows.  Library exterior: Brick Skidmore College library building viewed across a wide green lawn on a sunny day.   Concert hall image: Empty Zankel Music Center concert hall with a grand piano onstage, wood acoustic ceiling panels, and tall windows overlooking trees. Lecture image: Audience members attend a seated panel discussion inside Zankel Music Center under blue and purple stage lighting.
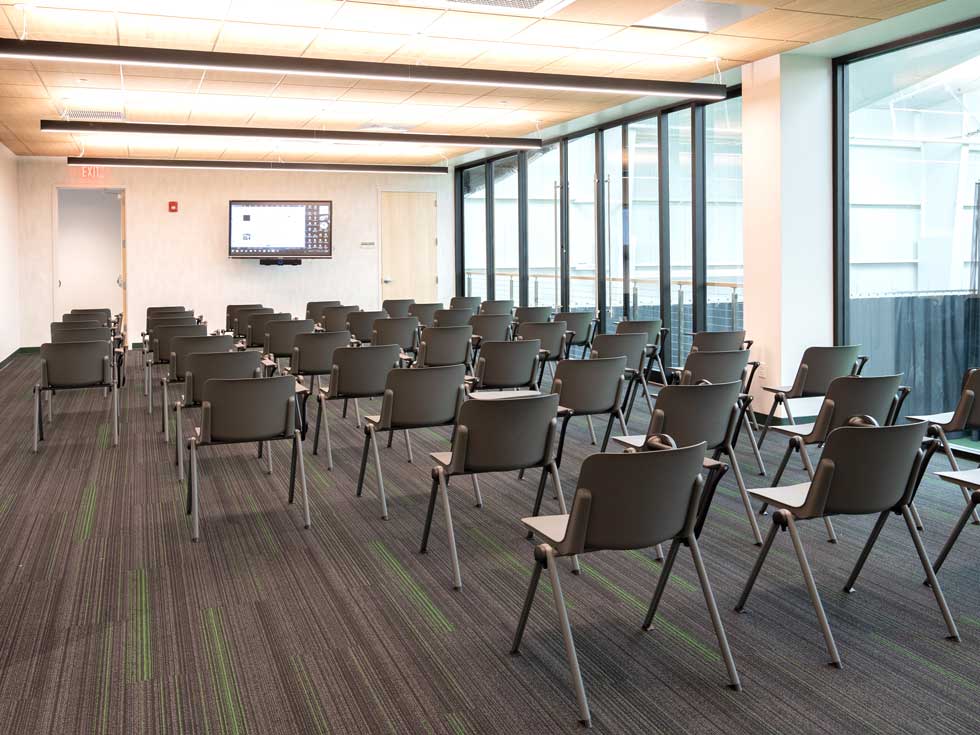
Empty meeting room with rows of chairs, large windows, and a wall-mounted screen.
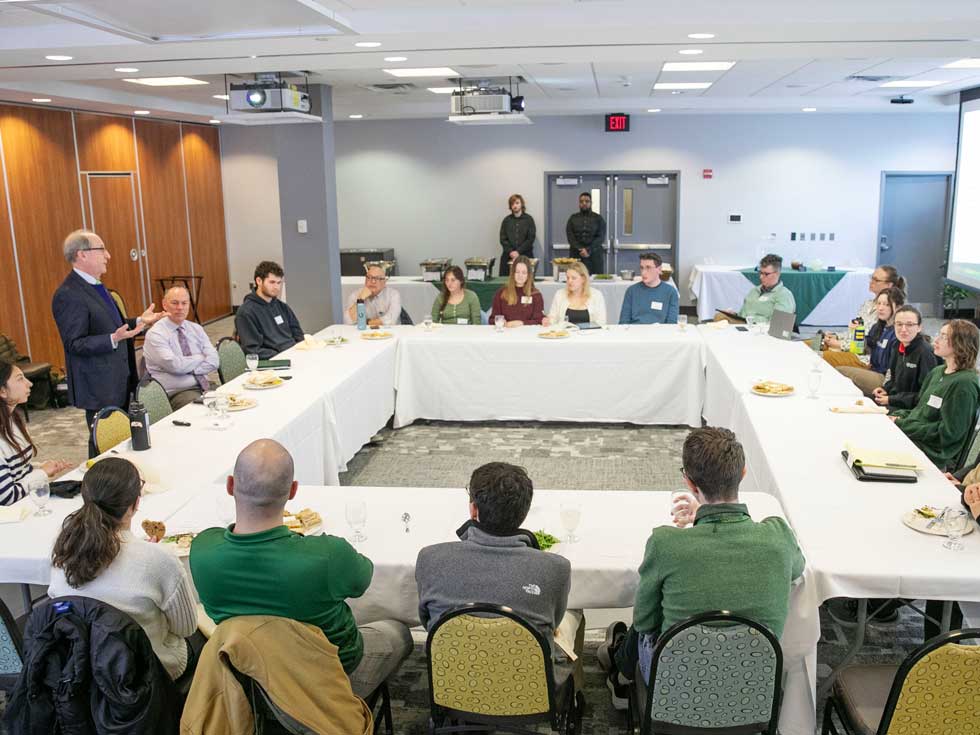
A speaker leads a discussion with attendees seated around a U-shaped conference table.
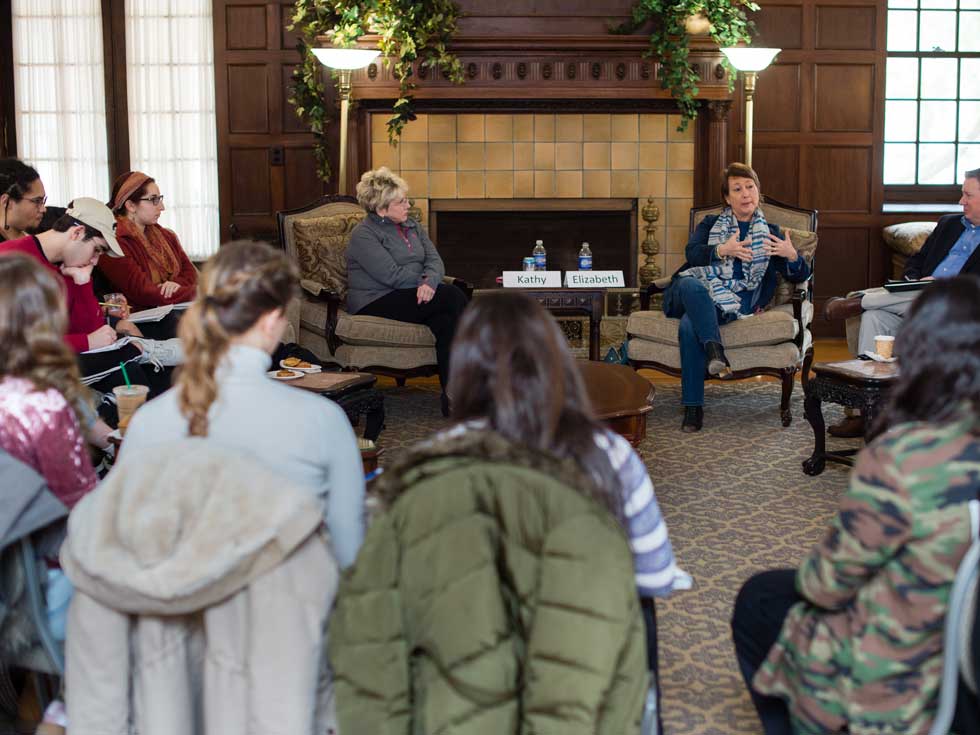
Small group discussion in a wood-paneled lounge with a fireplace and armchairs.
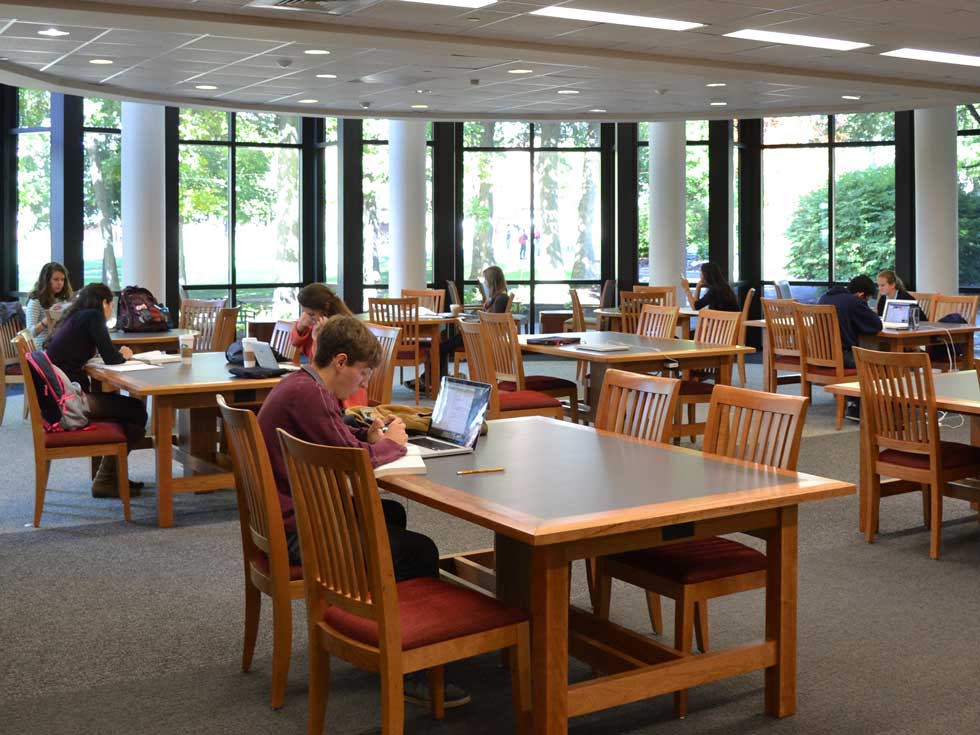
Students study at wooden tables in a bright library reading room with large windows.

Dining, reception, and gathering spaces

Some of the most useful event spaces aren't where the keynote happens. Skidmore offers settings for registration, coffee breaks, shared meals, receptions, networking, and the conversations that happen between scheduled sessions.
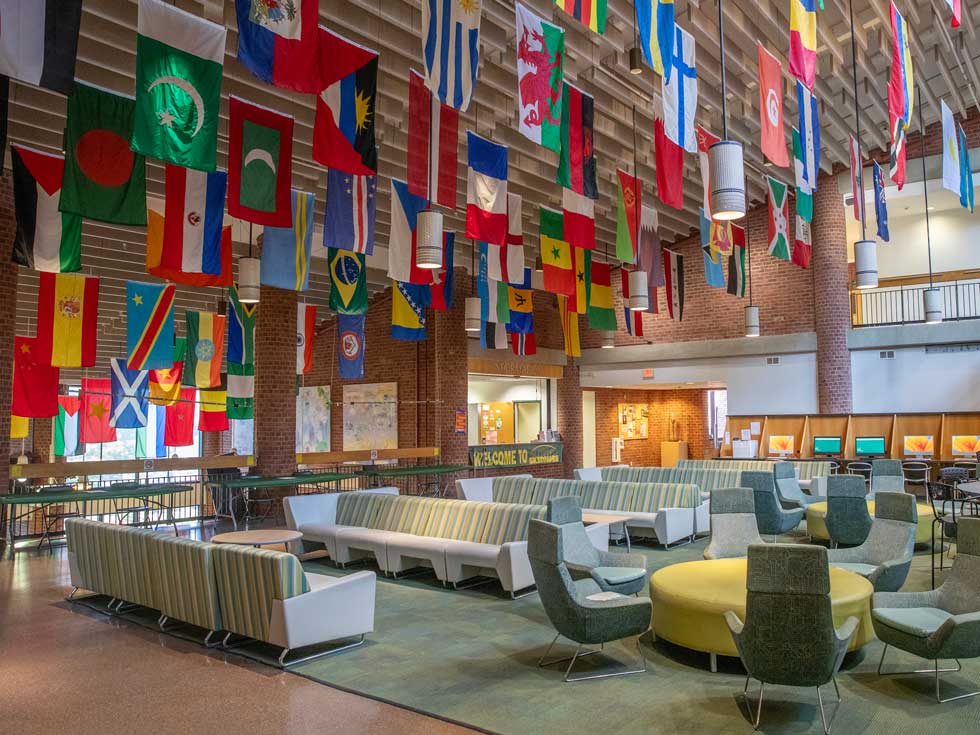
Campus lounge with international flags hanging from the ceiling, couches, tables, and computer stations.
Empty dining area with red chairs, round tables, brick walls, and international flags hanging overhead.
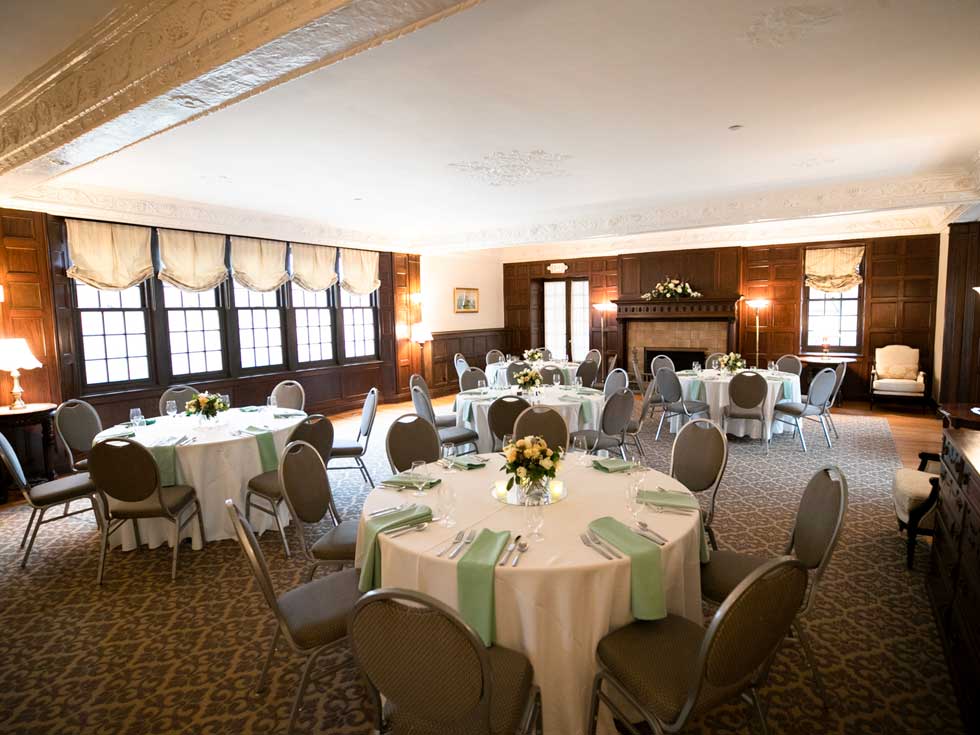
Elegant banquet room with round tables, floral centerpieces, wood-paneled walls, and a fireplace.
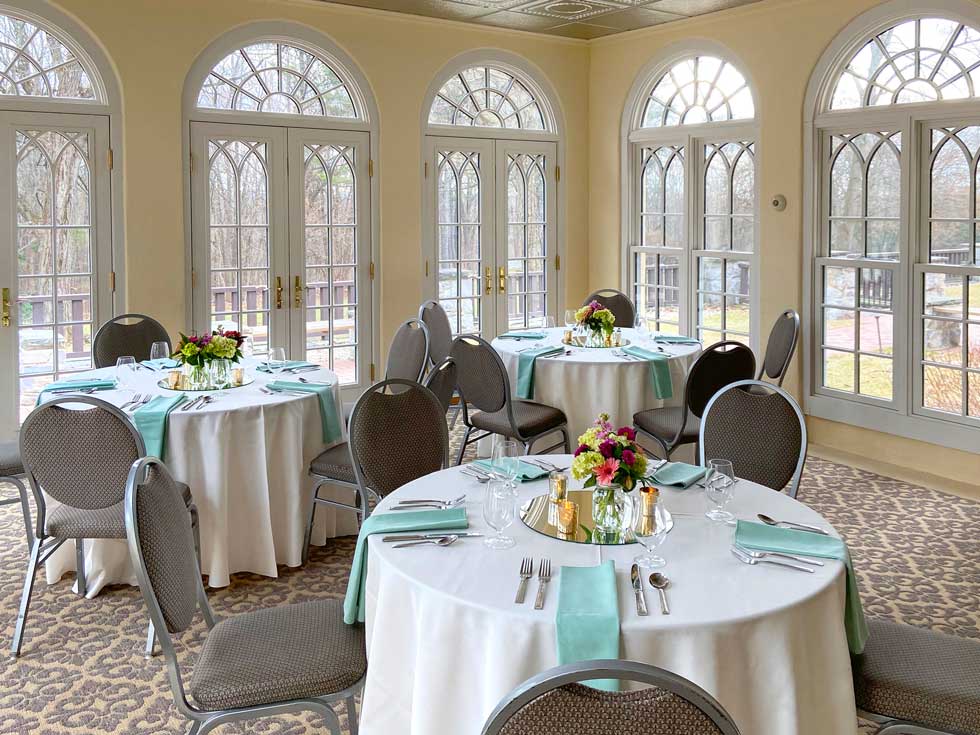
Round tables set with linens, flowers, and place settings in a bright room with tall arched windows.
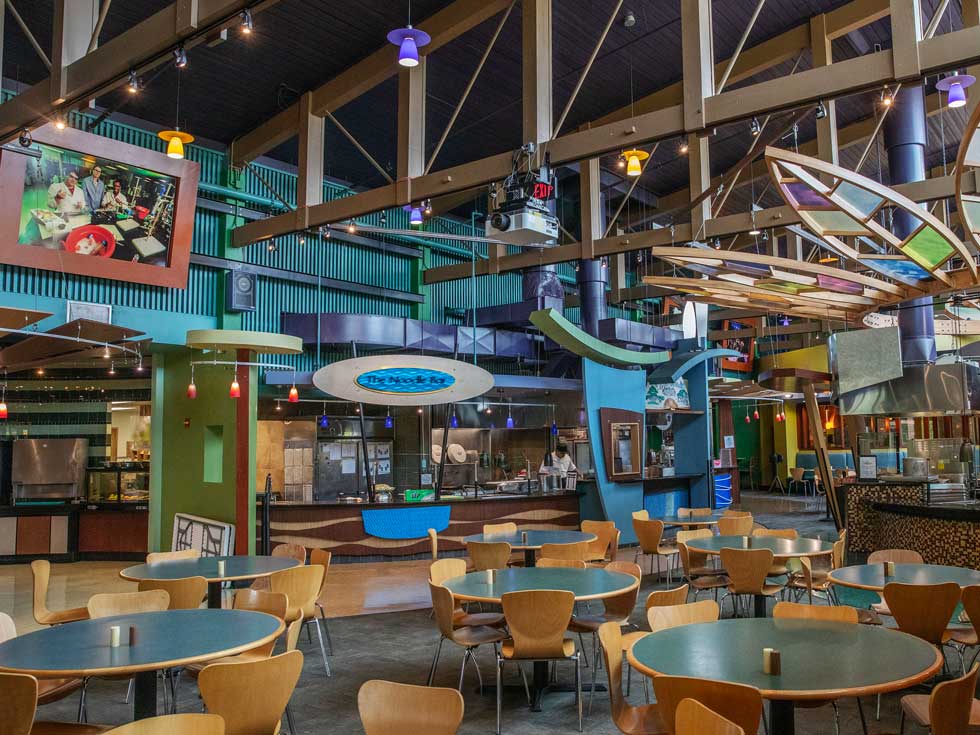
Empty campus dining hall with round tables, food stations, colorful lighting, and decorative ceiling features.
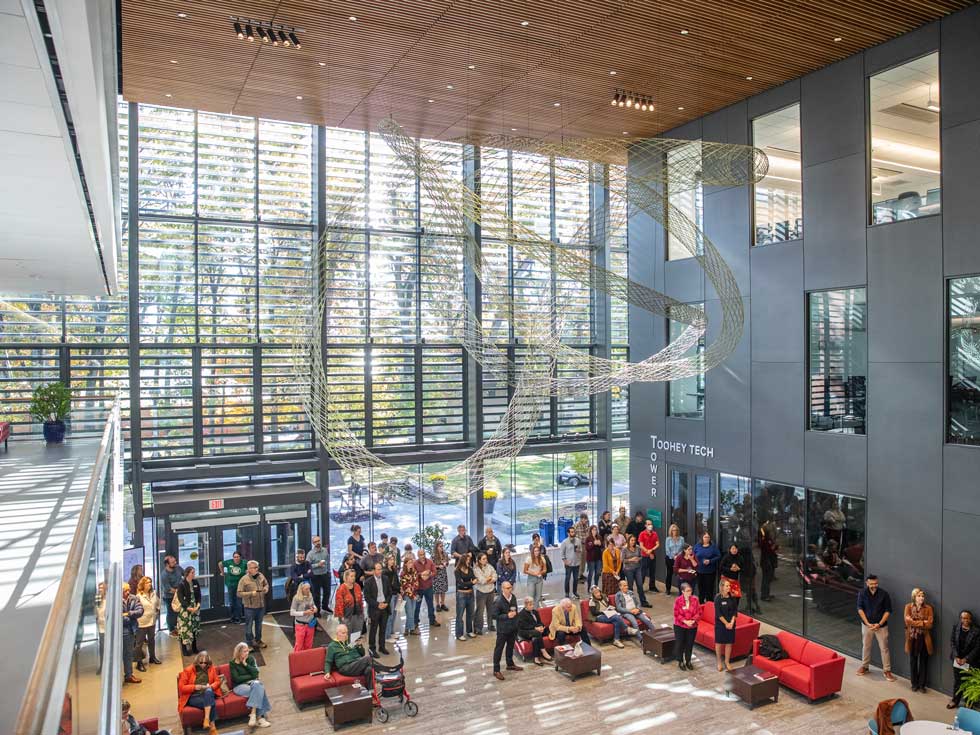
Community members gather inside the Billie Tisch Center for Integrated Sciences atrium beneath a large suspended sculpture.

Outdoor spaces

Take part of the program outside. Campus greens, patios, and plazas can create a change of pace for breaks, informal gatherings, meals, receptions, activities, or simply time between sessions.
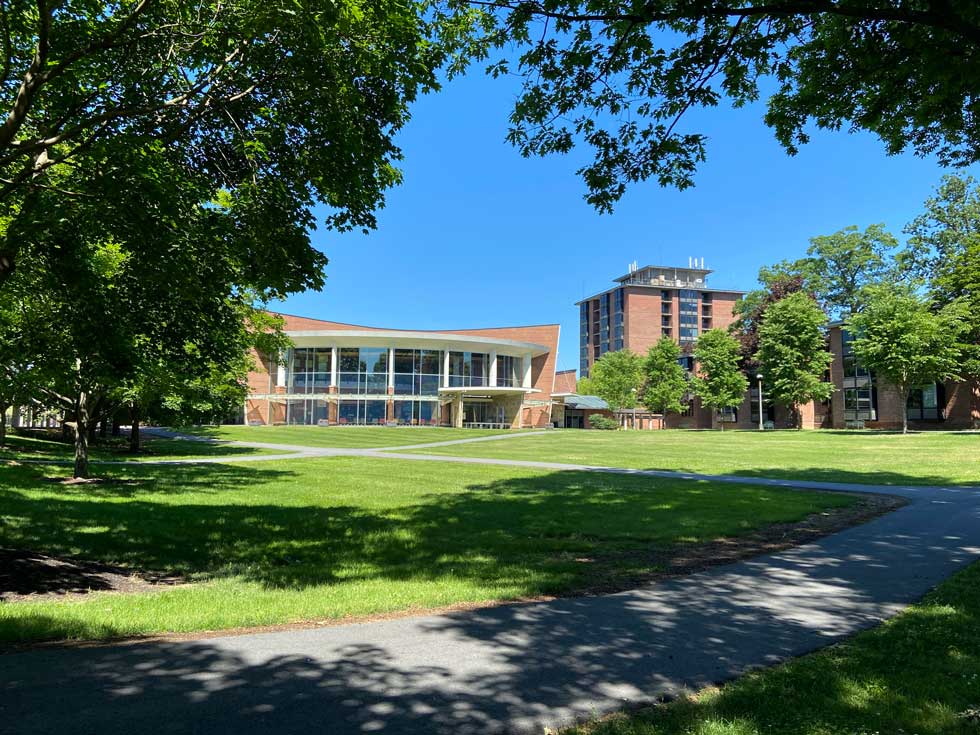
Skidmore College campus green with brick buildings, walking paths, and trees on a sunny day.
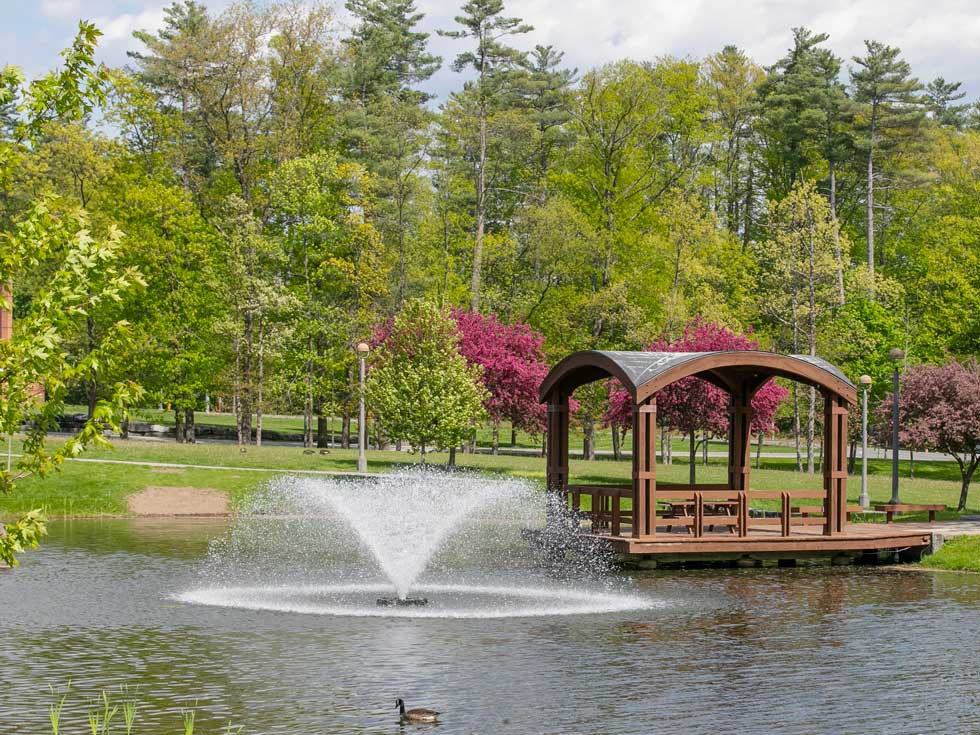
Campus pond with a fountain, duck, and wooden pavilion surrounded by trees and spring flowers.
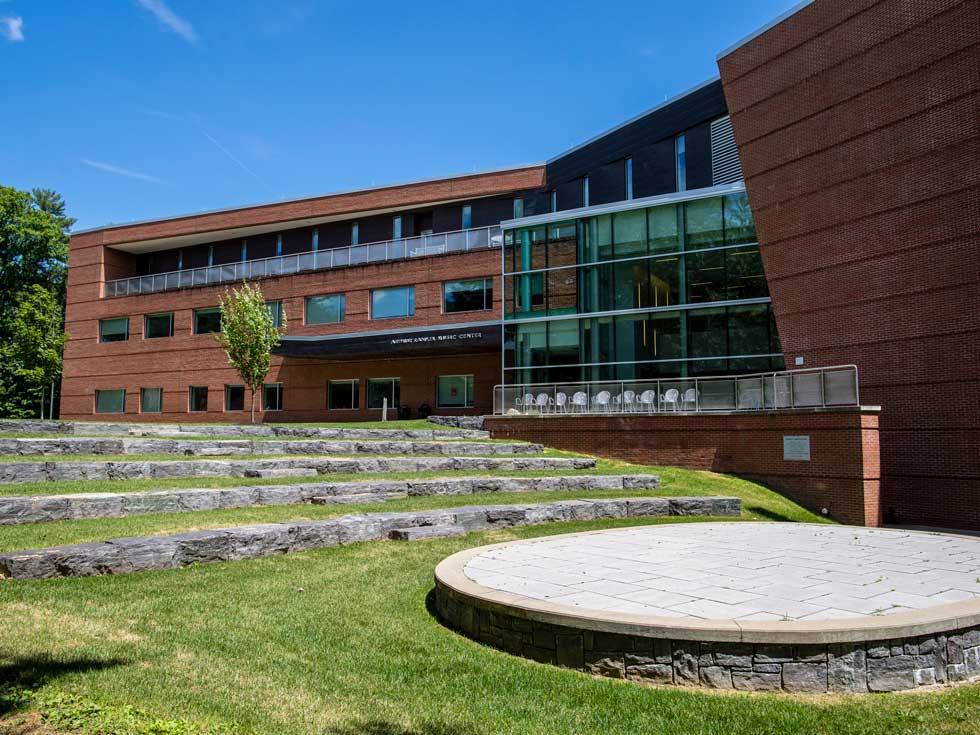
Exterior of Skidmore’s Arthur Zankel Music Center with brick and glass architecture, stone amphitheater seating, and a circular outdoor stage.
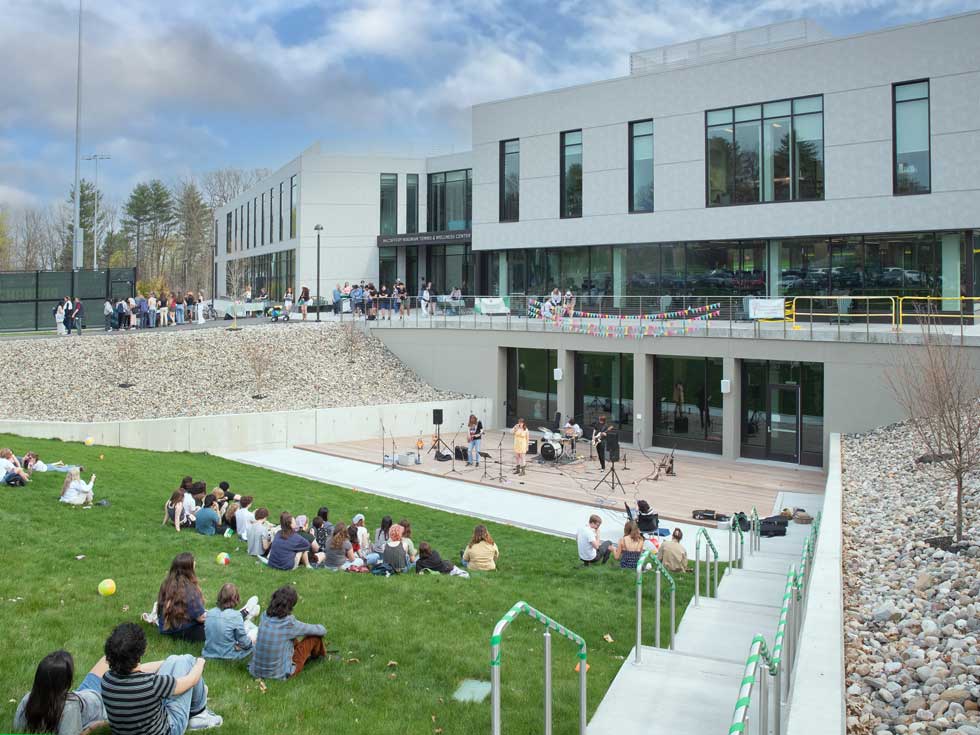
Students gather for an outdoor performance outside the McCaffery-Wagman Tennis and Wellness Center.
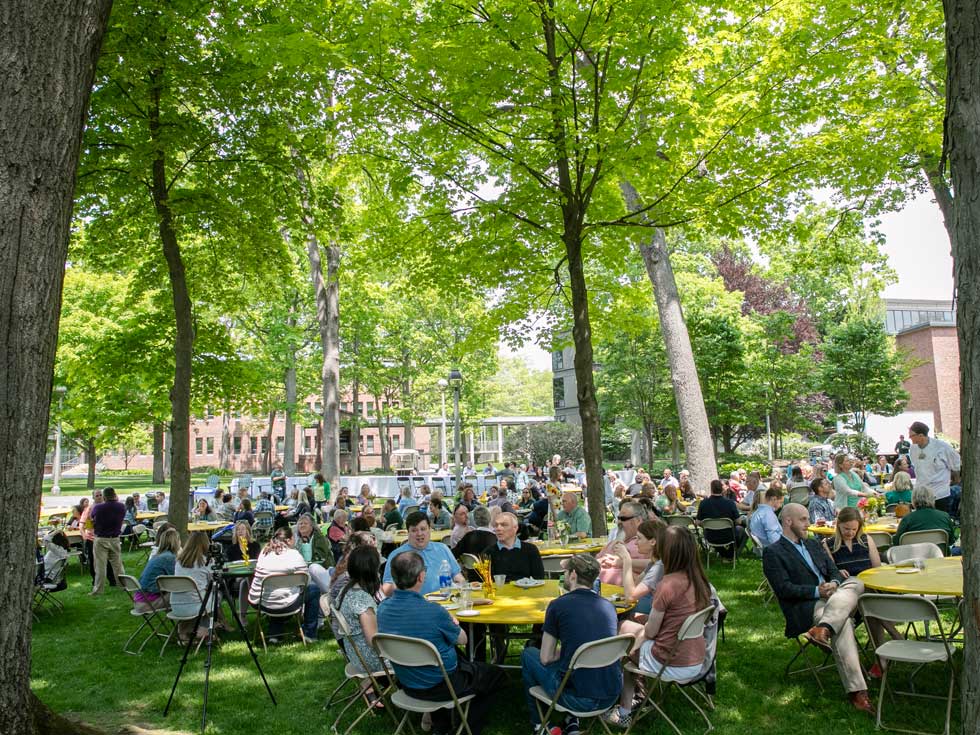
People gather at round tables for an outdoor campus picnic on a shaded lawn.
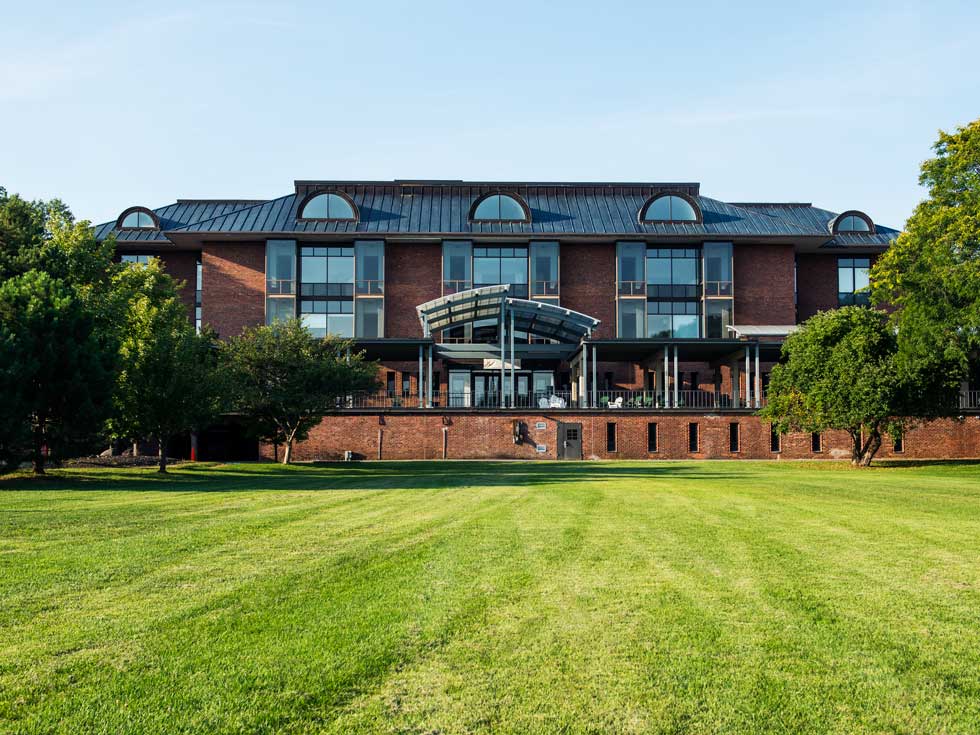
Brick Skidmore College library building viewed across a wide green lawn on a sunny day.

Athletics and recreation

For athletic camps, training programs, and groups that want movement built into the schedule, Skidmore offers indoor and outdoor athletic and recreation facilities across campus.
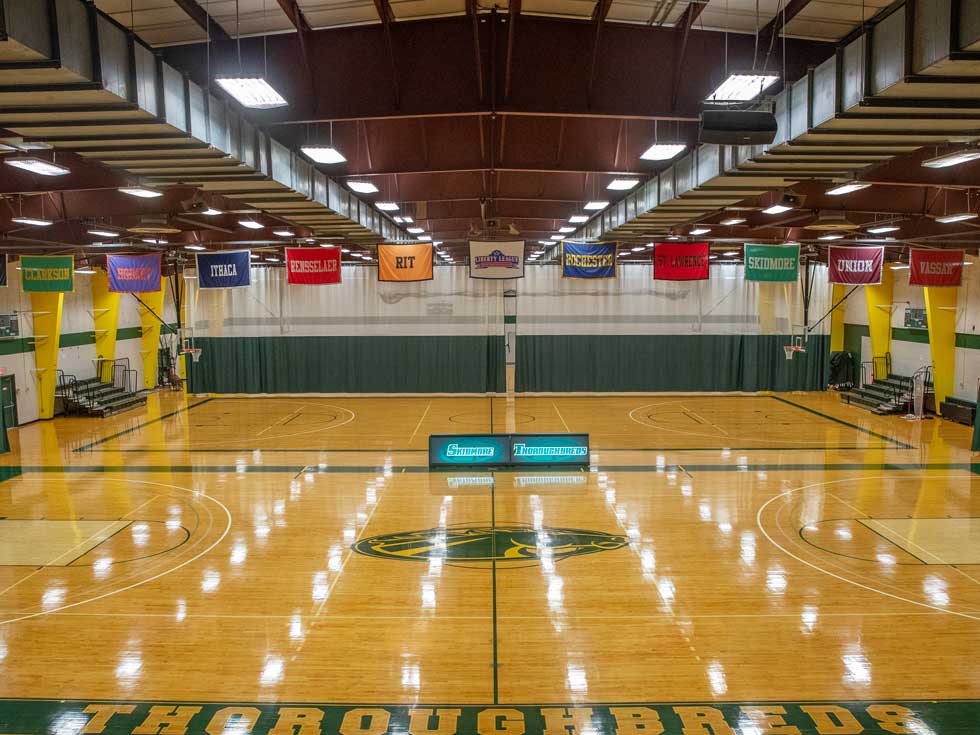
Empty Skidmore College basketball court with banners hanging above the polished wooden floor.
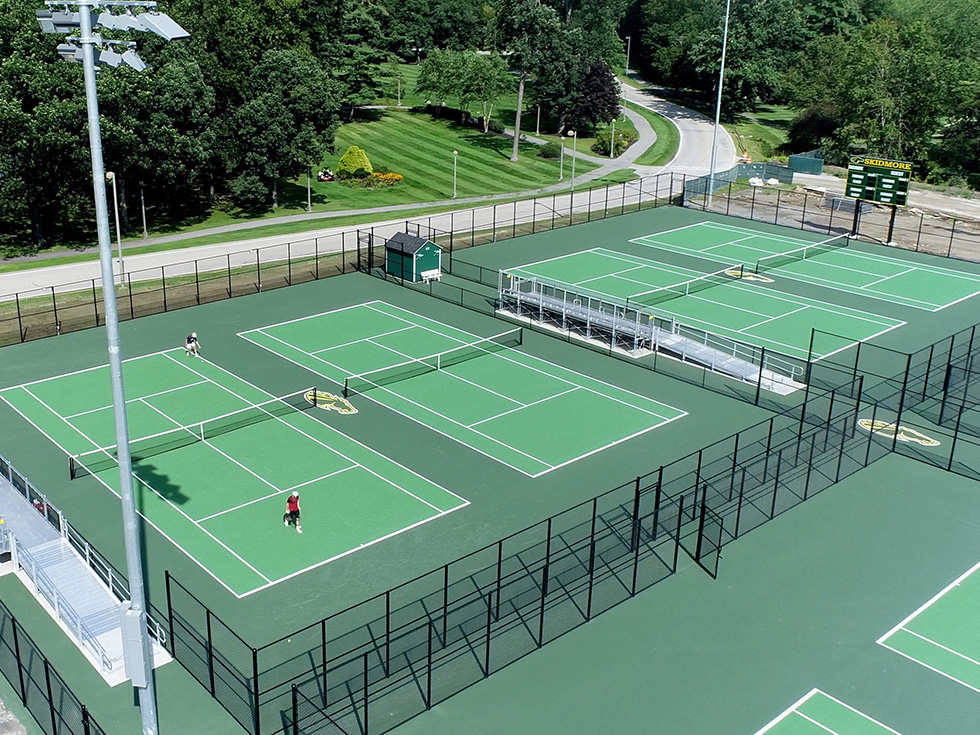
Aerial view of Skidmore’s outdoor tennis courts with players on the courts and trees surrounding the athletic complex.
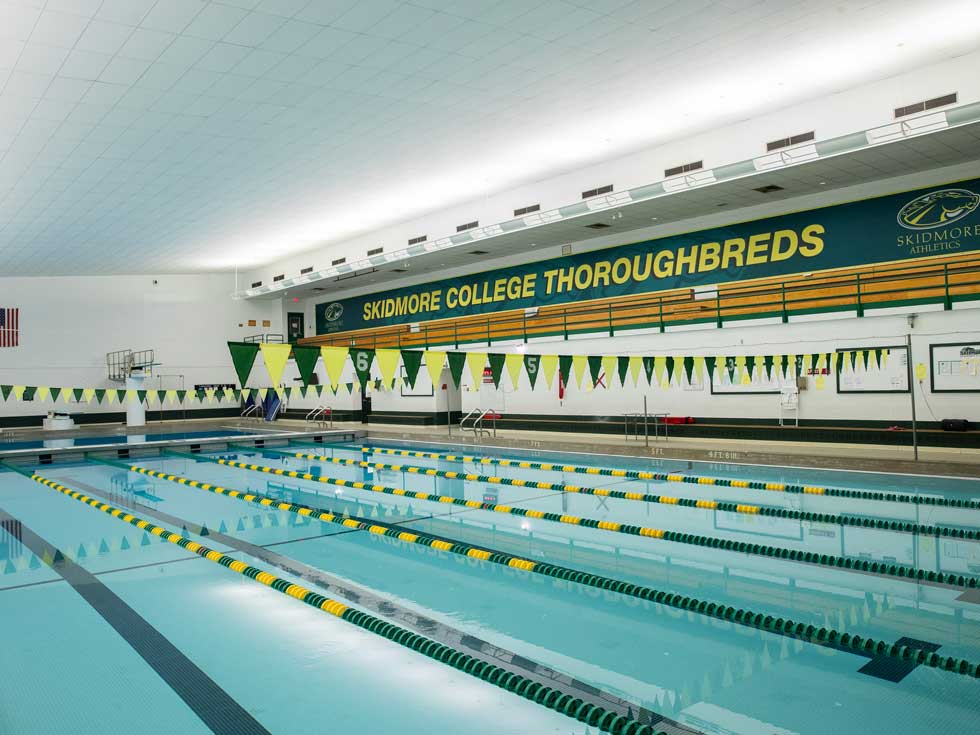
Indoor Skidmore College Thoroughbreds swimming pool with lane markers, starting blocks, and green-and-yellow pennants.
Students exercise with medicine balls and suspension straps in a fitness studio lined with workout equipment.
Students take a group cycling class in a bright fitness studio with rows of stationary bikes and large windows.
Students work out with weights, turf equipment, and medicine balls in a bright fitness center overlooking a grassy campus lawn.

On-campus accommodations

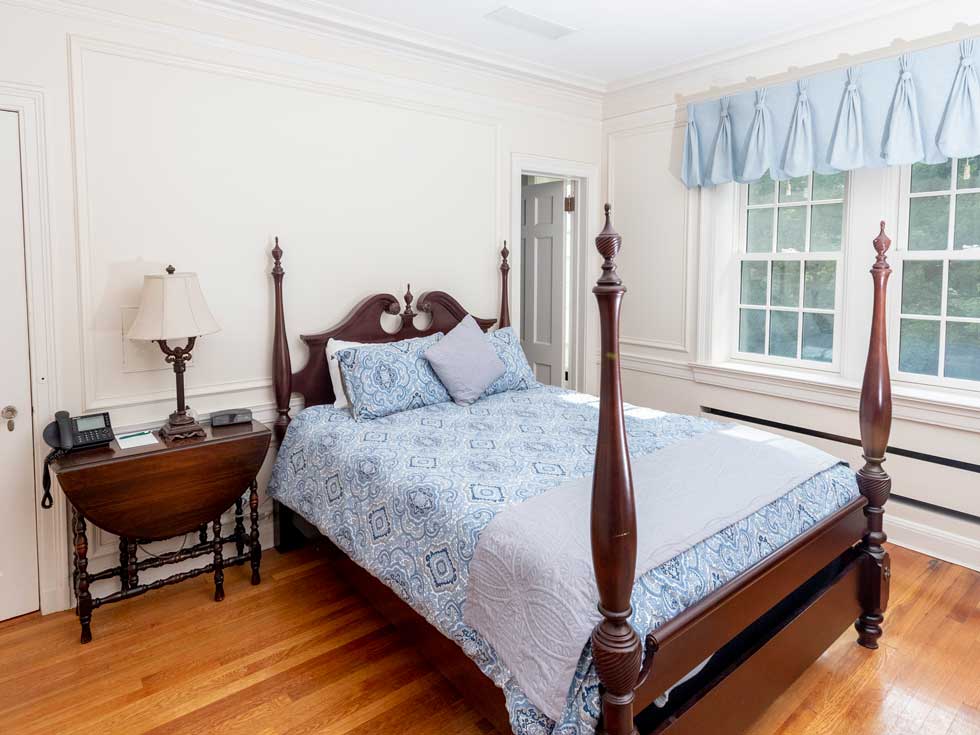
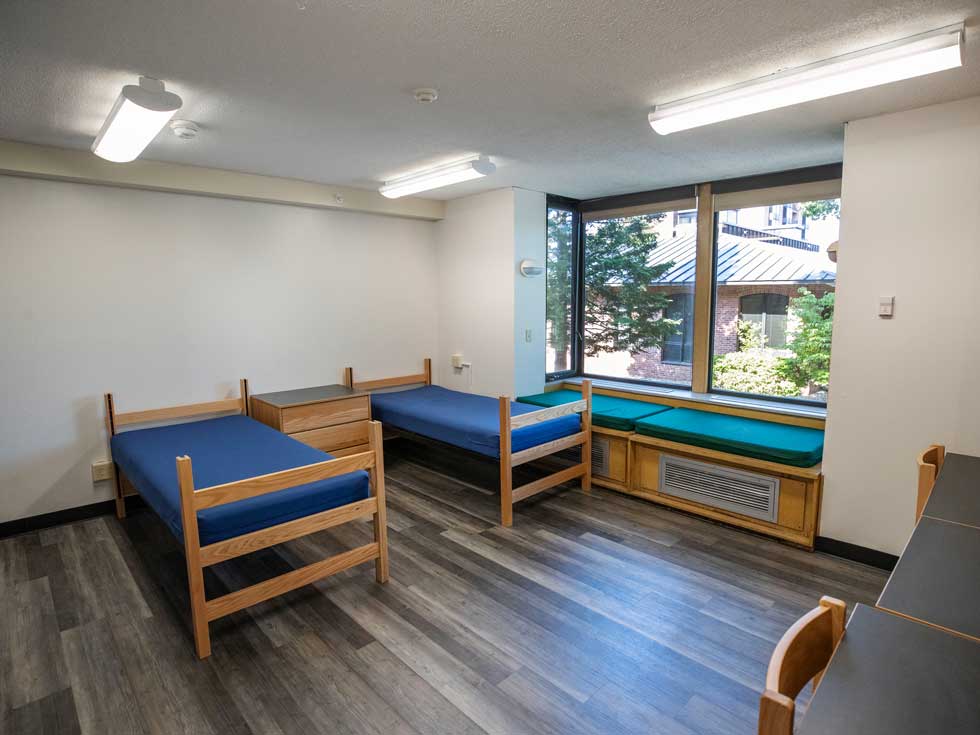
Keep your group together with on-campus accommodations just steps from meetings, meals, activities, and shared spaces. Summer guests can stay in Skidmore residence halls or apartments, making multi-day programs easier for planners and more connected for attendees.
Surrey Williamson Inn

Planning something smaller?

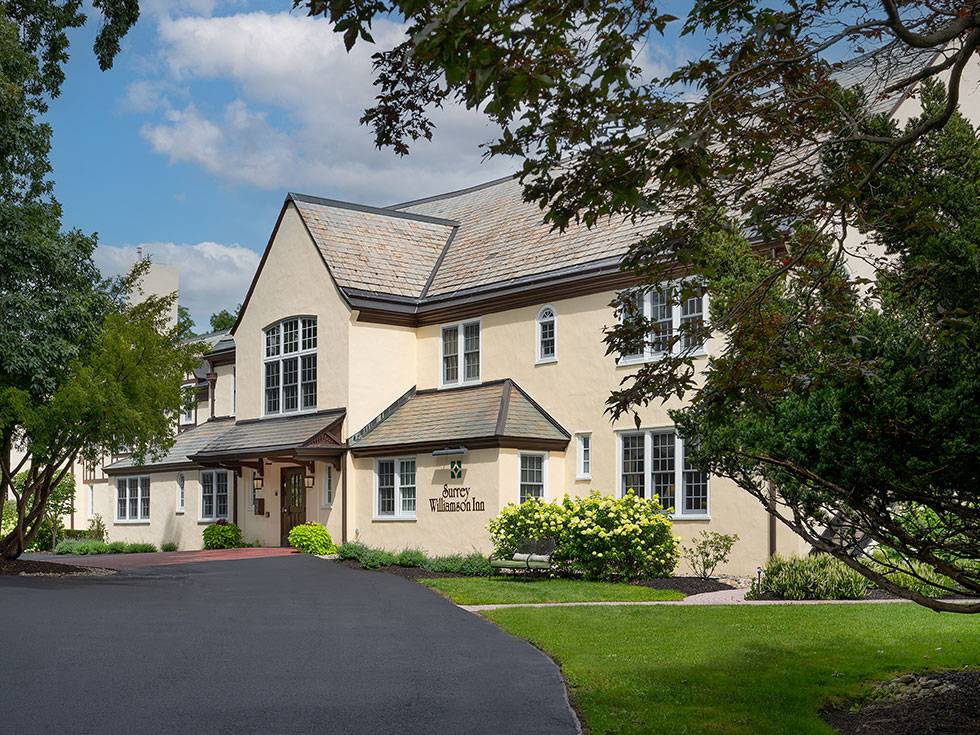
For smaller meetings and gatherings, Skidmore's historic Surrey-Williamson Inn offers intimate event spaces, 10 guest rooms, catering options, and access to the Skidmore campus.
Explore the Surrey-Williamson Inn

Lay of the land

See where your group could meet, stay, dine, gather, and recharge across the Skidmore campus.

Explore the campus map

Contact us 

Address

Conferences and Events
Skidmore College
815 North Broadway
Saratoga Springs, NY 12866

Hours

Monday – Friday
8:30 a.m. – 4:30 p.m.